Sound familiar?East Gwillimbury
- The call
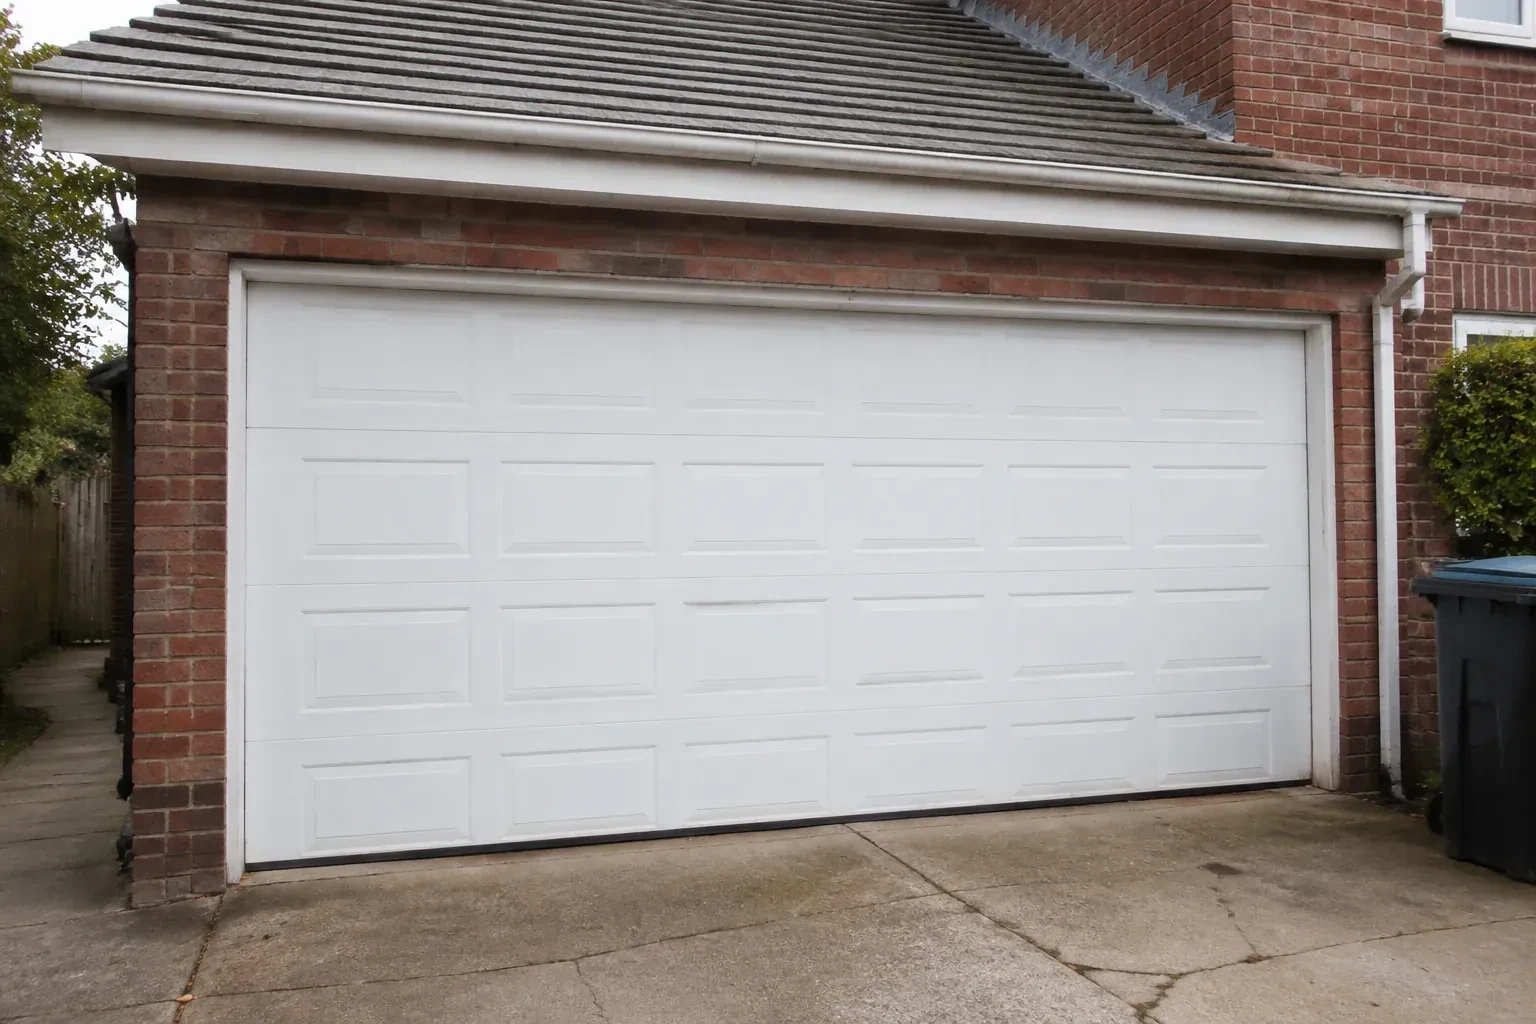
- The front elevation calls for a garage door that belongs with the windows, masonry and trim. Panel design, colour, glazing and hardware all need to come together in one working overhead system.
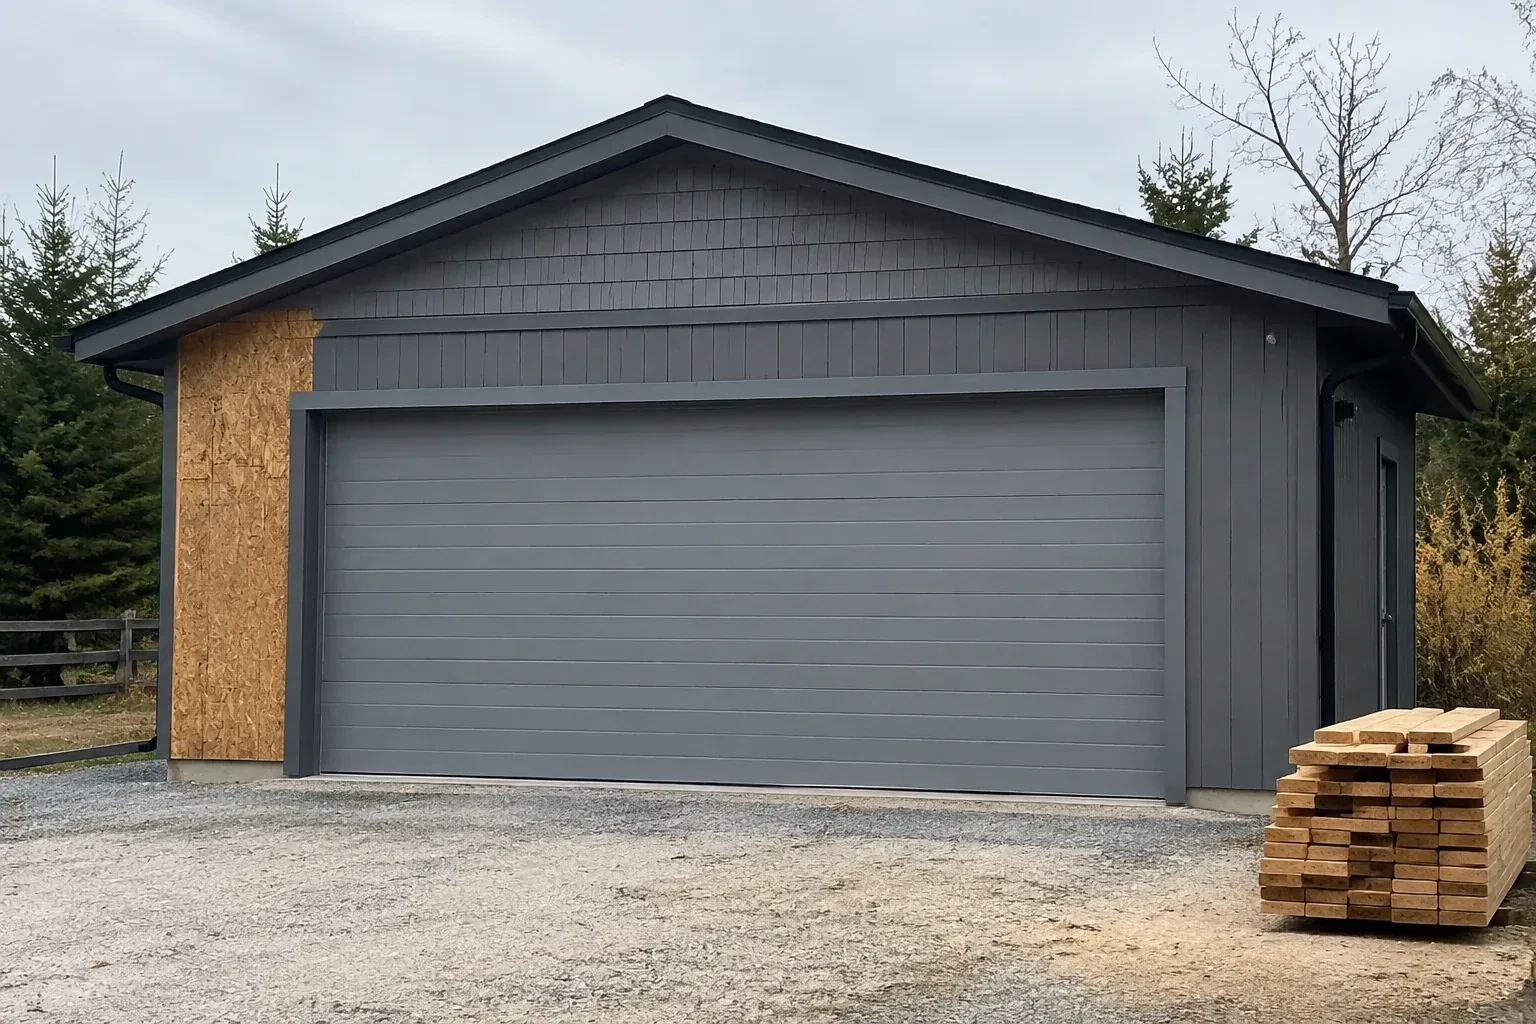
The front elevation calls for a garage door that belongs with the windows, masonry and trim. Panel design, colour, glazing and hardware all need to come together in one working overhead system.
The practical goal is a garage door that feels manageable even though the assembly is large and heavy. Correct springs counterbalance the section weight, rollers guide the door through aligned tracks and structural bracing holds the system in its intended position. The installer tunes those relationships before connecting any operator. Handover includes a manual balance check, complete travel cycles, control tests, care guidance and the information needed to identify the installed door and operator later.
Sound familiar?East Gwillimbury
New-Construction Garage Door Installation · East Gwillimbury
Scene 1
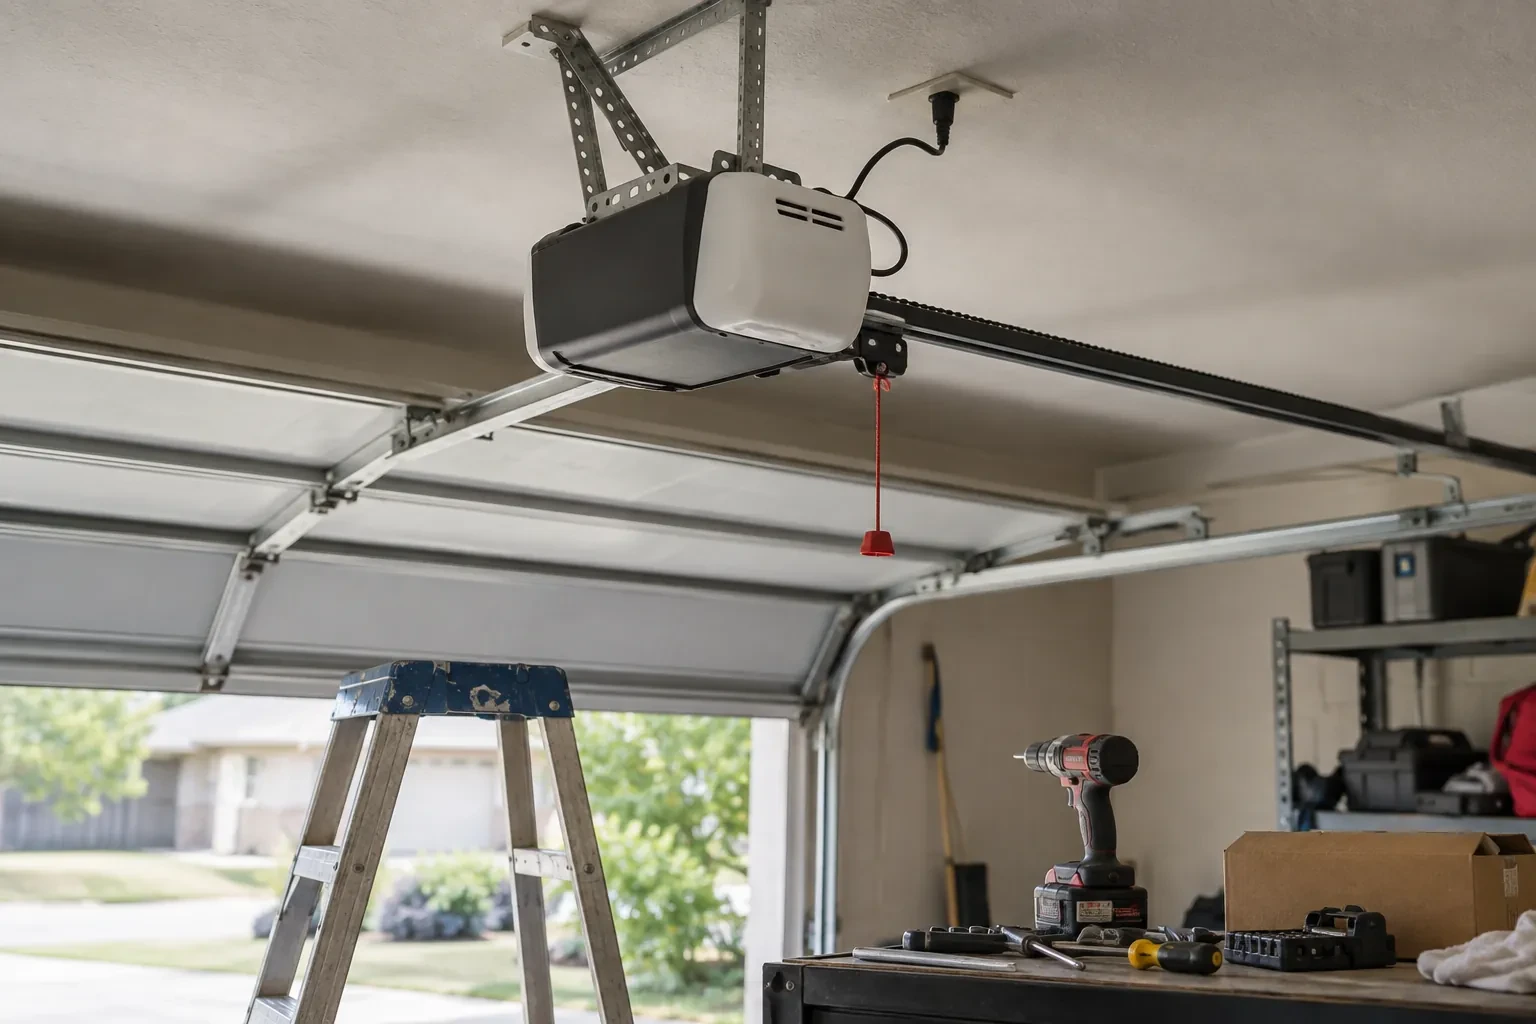
Where powered operation is selected, the check follows the full control path. The installer locates the ceiling receptacle, suitable operator support, wall station, photoelectric sensors and any exterior access control included in the scope. Wire routes and finished-wall conditions are reviewed with the electrical plan so cables emerge where the equipment belongs. Door height, top-section reinforcement and track arrangement are compared with the operator type and rail position. This coordination gives both systems the clear mounting space they need before ceilings and walls receive their final finishes.
Scene 2
Installation starts by checking the delivered components against the approved selection. Sections are examined for size, finish, glazing and reinforcement, while track pieces, hinges, rollers, cables, springs, fasteners and seals are sorted for that opening. The team protects finished surfaces and creates a clear assembly area inside the garage. This preparation keeps left- and right-hand parts in order and makes missing or mismatched components visible before the door is partly assembled. Product instructions remain at hand because the exact fastening pattern and hardware sequence follow the selected system.
Scene 3
A design-focused project ends with the selected panel pattern, windows, colour and decorative pieces aligned across the elevation. The owner can compare the completed door with the approved selection and see how the section breaks relate to glazing and trim. Care guidance follows the actual surface: gentle washing, clear drainage at the threshold and attention to finish damage are straightforward habits. Decorative handles or hinges are treated according to whether they are functional or applied accents, so later cleaning and service do not confuse them with lifting hardware.
What shapes the quoteEast Gwillimbury Garage Door Services
FeesSame any hour
Colour is easiest to coordinate while cladding, trim, windows and roofing selections are still available for comparison. The approved finish should be recorded before ordering because it is part of the manufactured sections. Physical samples viewed with the surrounding materials give a more useful reference than a screen alone. Any field finishing or touch-up responsibility is identified separately so installation and exterior finishing have clear boundaries.
Sectional doors come in many panel patterns, surface textures, colours and window layouts, with applied or functional decorative hardware available for some designs. The architectural choice still needs to suit the opening size, section construction and reinforcement required for operation. Reviewing the elevation alongside physical samples or product information helps coordinate the garage door with cladding, trim and windows while keeping the working system behind the design compatible.
Yes. A properly counterbalanced sectional door is checked by hand, whether or not an electric operator is added. With powered equipment, a manual release disconnects the operator so the designated handle can be used; the door is closed first, since an open or unbalanced door can move unexpectedly once released. Handover includes a demonstration of disconnection, movement and reconnection under the product instructions. The release path and lifting area should remain accessible rather than being blocked by storage.
YorkOntario
New-Construction Garage Door Installation · Brown Hill, Holland Landing, Mount Albert, Queensville, River Drive Park, Sharon
Every square is one home in a hundred.
On-site assessment
The front elevation calls for a garage door that belongs with the windows, masonry and trim.
(365) 510-2001, open 24/7.
On-site assessment preferred · (365) 510-2001, open 24/7