- Documentation requirements
- Permit coordination, design information, installation records, labels, component schedules, photographs, and closeout details can add project administration to the physical work.
- Headroom and ceiling obstructions
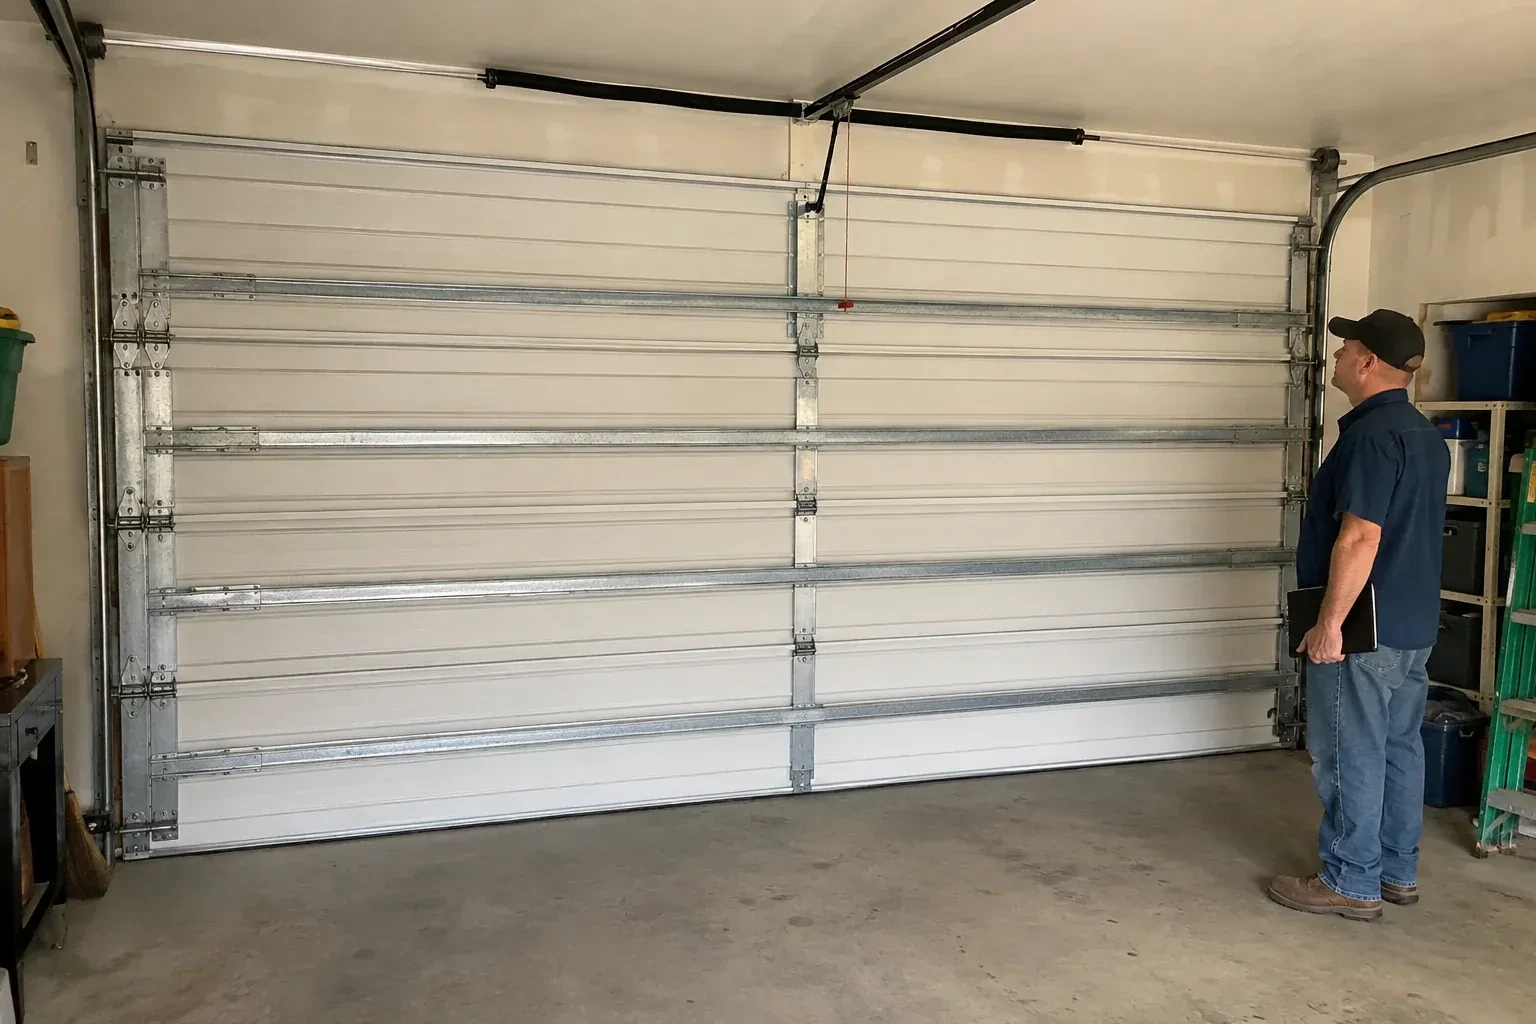
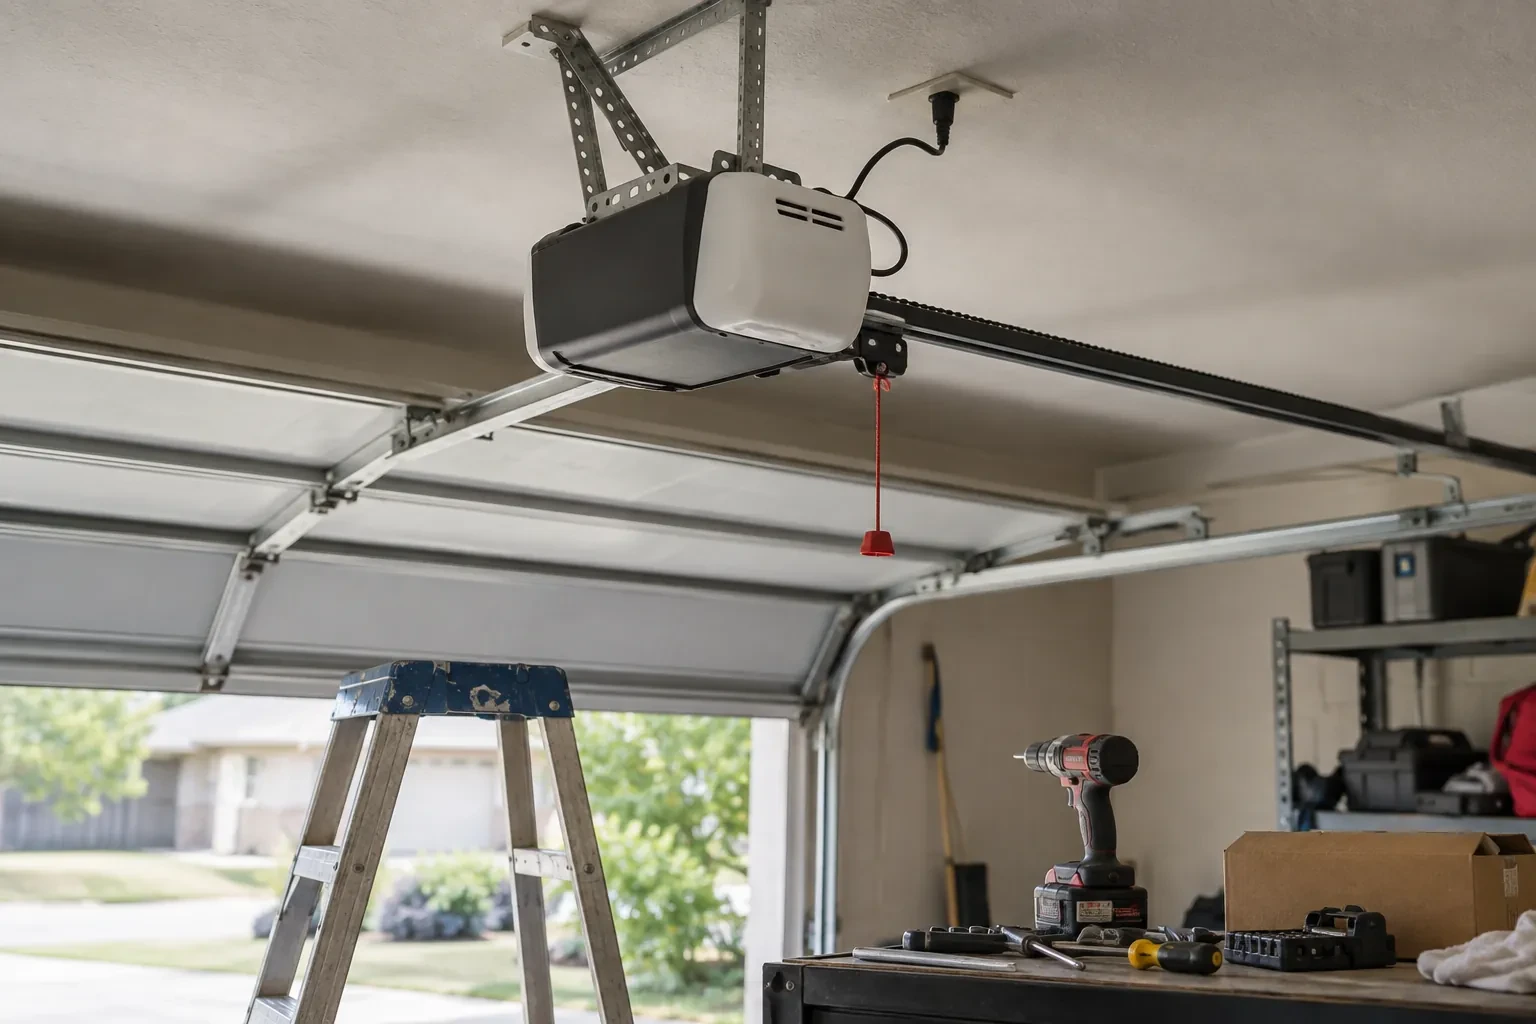
- Low ceilings, beams, ducts, lighting, heaters, storage racks, and sloped roofs can change the lift arrangement, rear supports, and installation access.
- Structural renovation scope
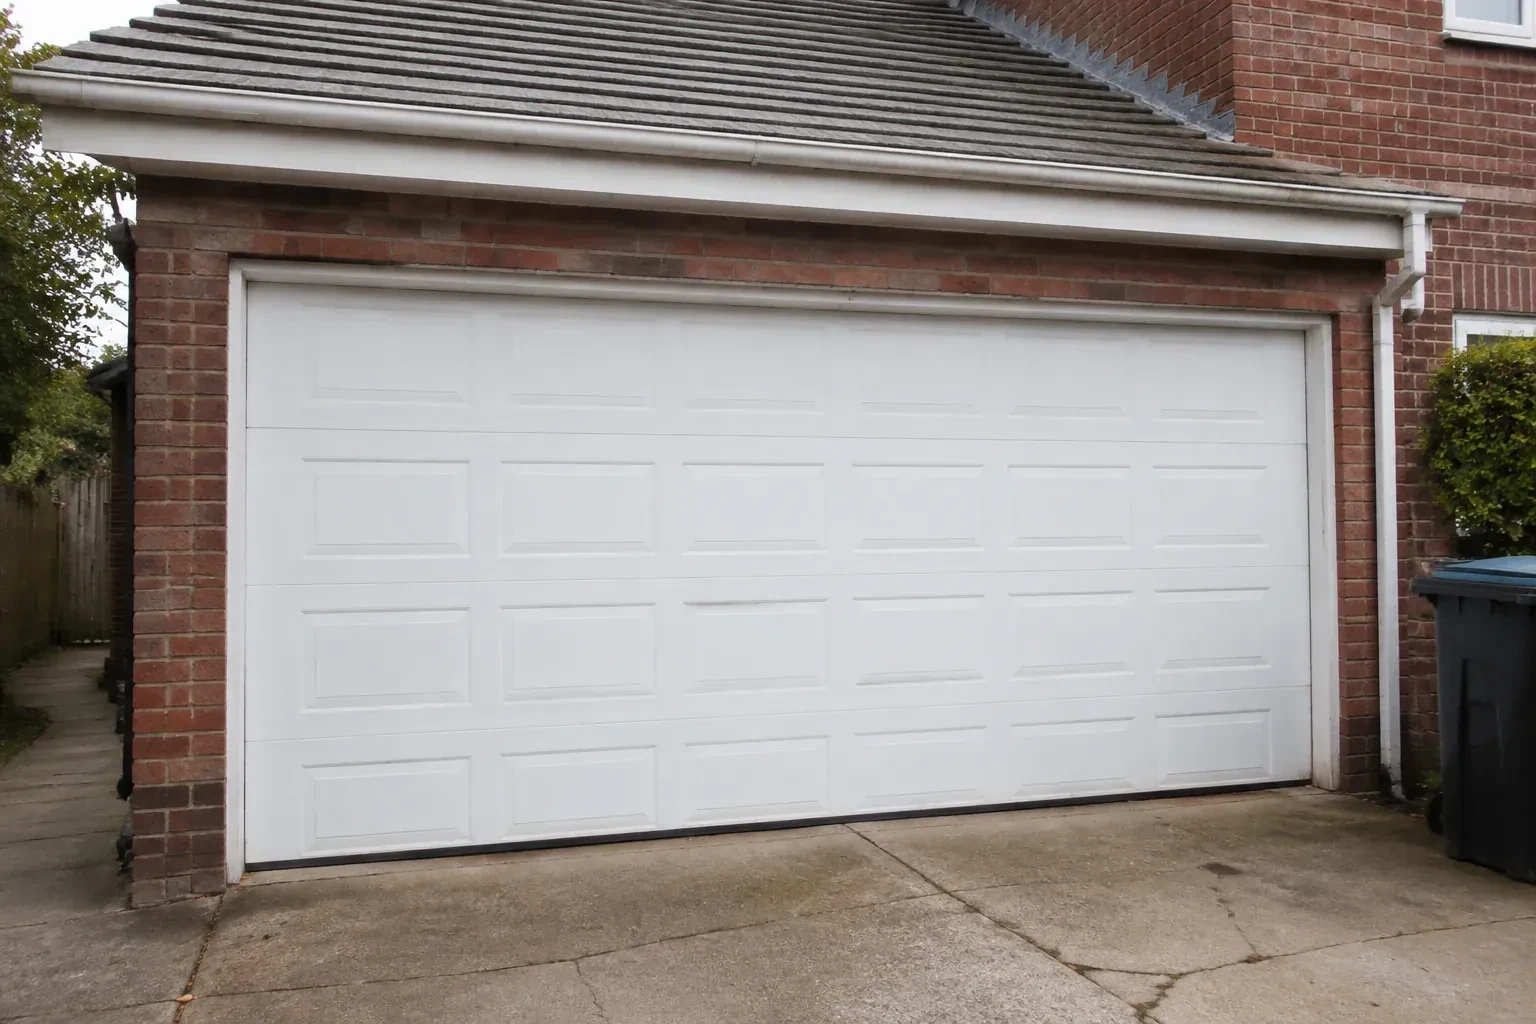
- Combining bays or resizing the opening adds coordination with beam, post, framing, finishing, electrical, design, and municipal requirements outside ordinary door replacement.